Kyle Price

BEDS3
BATHS2 full 2 partial
SQUARE FEET1,792
MLS#971493
STATUSActive
PROPERTY TYPEResidential - Single Family
SUBDIVISIONFarrington Place
SCHOOLKettering
Property Description
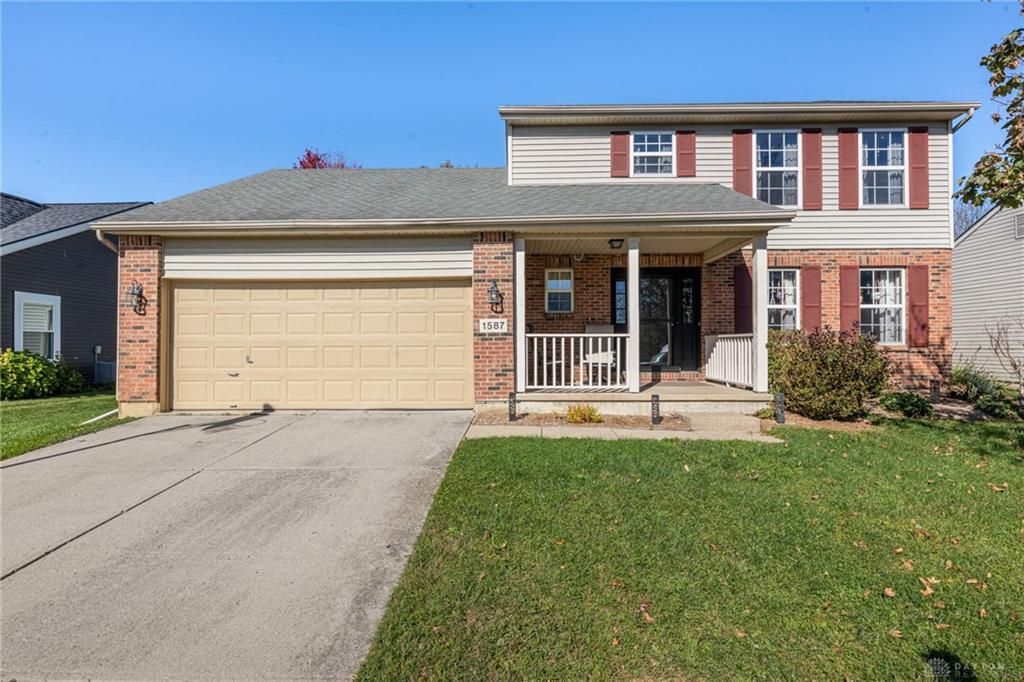
Welcome home to this inviting two-story home featuring a classic brick and vinyl exterior, beautiful landscaping, and a covered front porch perfect for relaxing. Inside, you'll find attractive wood flooring throughout the main level and an updated kitchen complete with granite countertops and stainless steel appliances. The finished basement provides additional living space, perfect for entertaining, relaxing, or creating a recreation area. With 2 full baths and 2 half baths, there's plenty of convenience for family and guests. Step outside to enjoy the privacy-fenced backyard, featuring raised garden beds that are perfect for gardening enthusiasts. Major updates include a new HVAC system and a new water heater, offering added peace of mind. This home combines comfort, style, and outdoor enjoyment, making it a wonderful place to call home!
Property Features
Property Type: Residential - Single Family
Basement: Yes
Cooling: Central
Fenced: Yes
Garage: 2 car attached
Heating: Forced Air, Natural Gas
Lot Size: 0.17 Acres
Stories: 2.0
Taxes: $6,520
Year Built: 1997
Feature Descriptions
Appliance Features: Dishwasher, Dryer, Garbage Disposal, Microwave, Range, Refrigerator, Washer
Basement Features: Finished, Full
Days on Site: 21
Exterior: Brick, Vinyl
Fireplace. Features: Gas, Glass Doors
Garage Features: 2 Car, Attached
Lot Dimensions: 102x56
Outside Features: Cable TV, Deck, Fence
Utilities: Public Water, Sanitary Sewer
Room Sizes
Primary Bedroom: 18 X 11 Level - Second
Bedroom: 13 X 10 Level - Second
Bedroom: 13 X 11 Level - Second
Bonus Room: 11 X 10 Level - Basement
Breakfast Room: 9 X 12 Level - Main
Dining Room: 9 X 12 Level - Main
Entry Room: 12 X 6 Level - Main
Family Room: 19 X 12 Level - Main
Kitchen: 10 X 12 Level - Main
Living Room: 15 X 13 Level - Main
Rec Room: 24 X 18 Level - Basement
Study/Office: 11 X 10 Level - Basement
Utility Room: 7 X 5 Level - Main
Local Schools
School District: Kettering
Listed By / Shown By
Listed By
Agency Name: Irongate Inc.
Shown By
Agent Name: Kyle Price
Agent Phone: (270) 792-4845
Agency Title: CRYE-LEIKE Executive Realty

Estimate Your Payment
Estimated Payment
$ 2,507.60 per month $1,868.02 Principal & Interest $543.33 Property Tax $96.25 Homeowner's InsuranceChange Payment Information
Privacy Policy / DMCA Notice / ADA Accessibility


This site is hosted, designed and copyright
© 1994 - 2026 by
Delta Media Group, Inc. -- Patent Pending --
1587 Glenn Abbey Drive | MLS# 971493
This single family home located at 1587 Glenn Abbey Drive, Kettering, OH 45420 is currently listed for sale with an asking price of $330,000. This property was built in 1997 and has 3 bedrooms and 2 full and 2 partial baths with 1792 sq. ft. Glenn Abbey Drive is located in the Farrington Place subdivision within the Kettering school district. Search Farrington Place real estate on kprice.realestateinbowlinggreen.com today.