Kyle Price

BEDS4
BATHS3 full 1 partial
SQUARE FEET2,562
MLS#2035665
STATUSActive
PROPERTY TYPEResidential - Single Family
SUBDIVISIONStoneridge Estates 1st Addition
SCHOOLSun Prairie
Listing Courtesy of:
Stark Company, REALTORS

Property Description
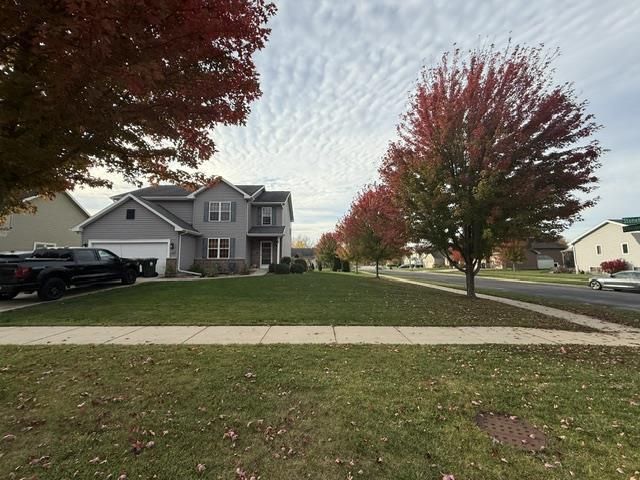
Showings Start Nov. 13th! Spacious 4 BR Two Story Contemporary w/ 3 Baths! Over Acre Lot Located Directly Across From an Expansive Park That You Can Enjoy Daily! Back Yard w/ 18x12 Deck, Garden Shed & Raised Garden Beds! To Make Living Easier ? Laundry Located on the Upper Level w/ BR's. Huge Owners Suite w/ Walk-In Closet & Bath Featuring Tile Floors & Oversized Soaker Tub/Shower! Great Room w/ Hardwood Floors and Gas Fireplace! Main Floor Formal Den/Office w/ Glass Paneled French Doors! Maple Cabinetry in the Kitchen Features Nice Pantry, Stainless Appliances, Tiled Backsplash & Breakfast Bar for 3-4! Finished Lower Level for Entertaining & Play Time! Brand New Carpet ? LL and Upper Level! Must See! Quick Closing Available!
Property Features
Property Type: Residential - Single Family
Basement: Yes
Garage: 2 car attached
Home Style: Contemporary
Lot Size: 0.26 Acres
Taxes: $8,093
Year Built: 2010
Amenities
Walk-in closet(s)
Great Room
Water Softener
High Speed Internet
Some Smart Home Features
Deck
Appliances
Range/Oven
Refrigerator
Dishwasher
Microwave
Disposal
Washer
Dryer
Feature Descriptions
Basement: Full, Partially Finished, Sump Pump, Radon Mitigation System, Poured Concrete
Bathroom: At least 1 Tub, Master Bedroom Bath: Tub/Shower Combo
Building: 2 Story
Data Source: WIREX_SCW
Exterior: Vinyl, Brick, Stone
Heating/Cooling: Forced Air, Central Air
Heating Fuel: Natural Gas
Outbuilding(s): Yes
Outbuilding: Storage building
Water/Waste: Municipal Water, Municipal Sewer
Room Sizes
Bedroom 2: 13x11 Level Upper
Bedroom 3: 13x10 Level Upper
Bedroom 4: 11x10 Level Upper
Den/Office: 13x11 Level Main
Family Room: 16x14 Level Lower
Kitchen: 13x11 Level Main
Living Room: 18x14 Level Main
Primary Bedroom: 17x12 Level Upper
Local Schools
High School: Sun Prairie West
Middle School: Patrick Marsh
Elementary School: Bird
School District: Sun Prairie
Listed By / Shown By
Listed By
Agency Name: Stark Company, REALTORS
Shown By
Agent Name: Kyle Price
Agent Phone: (270) 792-4845
Agency Title: CRYE-LEIKE Executive Realty
Estimate Your Payment
Estimated Payment
$ 3,647.60 per month $2,827.50 Principal & Interest $674.42 Property Tax $145.69 Homeowner's InsuranceChange Payment Information
Privacy Policy / DMCA Notice / ADA Accessibility


This site is hosted, designed and copyright
© 1994 - 2026 by
Delta Media Group, Inc. -- Patent Pending --
391 Stonehaven Drive | MLS# 2035665
This single family home located at 391 Stonehaven Drive, Sun Prairie, WI 53590 is currently listed for sale with an asking price of $499,500. This property was built in 2010 and has 4 bedrooms and 3 full and 1 partial baths with 2562 sq. ft. Stonehaven Drive is located in the Stoneridge Estates 1st Addition subdivision within the Sun Prairie school district. Search Stoneridge Estates 1st Addition real estate on kprice.realestateinbowlinggreen.com today.