Kyle Price

BEDS4
BATHS2 full
SQUARE FEET1,860
MLS#RA20264305
STATUSActive
PROPERTY TYPEResidential - Single Family
SUBDIVISIONN/A
Property Description
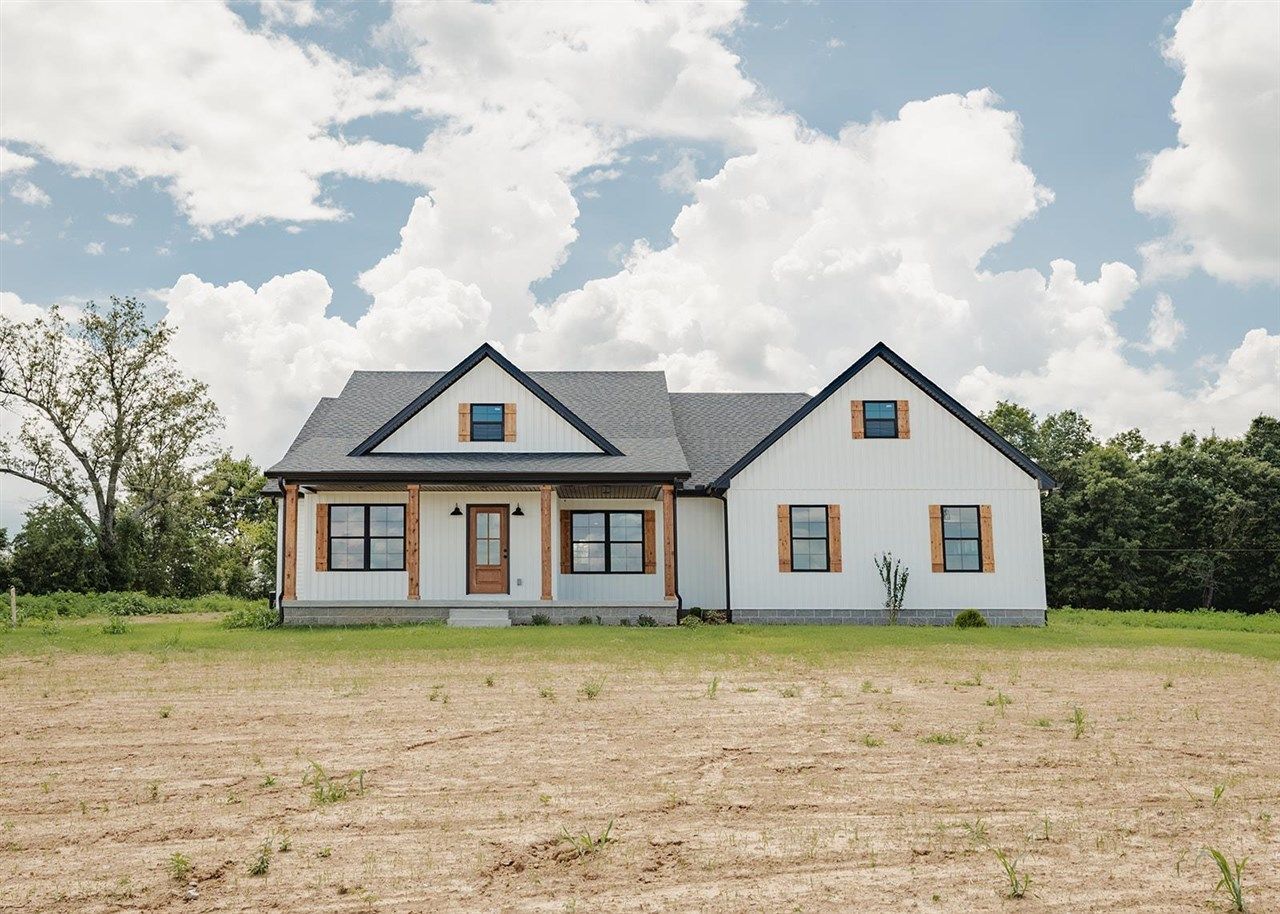
Welcome to this stunning new construction home located at 4945 Highland Lick Road in Elkton! Offering 1,860 square feet of beautifully designed living space, this 4-bedroom, 2-bath home combines modern finishes with the peace and privacy of a country setting. The open-concept floor plan features custom cabinetry, elegant quartz countertops, and a spacious kitchen ideal for everyday living and entertaining. The primary suite offers a relaxing retreat with a beautifully tiled walk-in shower and thoughtfully designed finishes. Additional highlights include a two-car garage, covered front and back porches, and plenty of outdoor space to enjoy the surrounding countryside. Conveniently located less than one mile from North Todd Elementary School, this home provides a wonderful blend of rural charm and everyday convenience. Two additional acres are also available for purchase, offering even more room to create the property you have been dreaming of. Donâ??t miss your opportunity to own this beautiful new home!
Property Features
Property Type: Residential - Single Family
Cooling: Central Electric
Garage: 2
Heating: Central, Forced Air
Home Style: Farm House, Traditional
Lot Size: 1.00 Acres
Roof Type: Dimensional, Shingles
Year Built: 2026
Amenities
Catherdral Ceiling(s)
Ceiling Fan(s)
Chandeliers
Closet Light(s)
Split Bedroom Floor Plan
Vaulted Ceiling(s)
Walk-in Closet(s)
Covered Front Porch
Concrete Walks
Covered Deck
Feature Descriptions
Appliances/Equipment: Smoke Detector(s)
Basement: None
Bathroom Features: Double Vanity, Separate Shower, Tub/Shower Combo, Walk in Closet(s)
Exterior: Board & Batten, Vinyl
Fireplace/Wood Stove Features: None
Floor Coverings: Laminate
Foundation: Crawl Space
Garage: Garage Attached, Side Entry
Kitchen Features: Dishwasher, Eat-In, Microwave, Pantry, Range Electric, Refrigerator, Self-Cleaning Oven, Smooth Top Range, Solid Surface Counter Top
Lake Property: None
Lot Dimensions: 1 Acre(s)
Parcel #: n/a
Sewer: Septic System
Water: County
Window Treatments: None
Room Sizes
Primary Bedroom: 15.3 x 15
Bedroom 2: 12 x 12
Bedroom 3: 12 x 12
Bedroom 4: 11.8 x 12
Local Schools
High School: Todd County Central
Middle School: Todd County
Elementary School: North Todd
Listed By / Shown By
Listed By
Agency Name: Keller Williams First Choice R
Agency Phone: 270-782-1811
Shown By
Agent Name: Kyle Price
Agent Phone: (270) 792-4845
Agency Title: CRYE-LEIKE Executive Realty

Estimate Your Payment
Estimated Payment
$ 2,142.24 per month $2,037.27 Principal & Interest $0.00 Property Tax (data not provided by mls) $104.97 Homeowner's InsuranceChange Payment Information
Privacy Policy / DMCA Notice / ADA Accessibility


This site is hosted, designed and copyright
© 1994 - 2026 by
Delta Media Group, Inc. -- Patent Pending --
4945 Highland Lick Road | MLS# RA20264305
This single family home located at 4945 Highland Lick Road , Elkton, KY 42220 is currently listed for sale with an asking price of $359,900. This property was built in 2026 and has 4 bedrooms and 2 full baths with 1860 sq. ft. Highland Lick Road is located in the N/A subdivision. Search N/A real estate on kprice.realestateinbowlinggreen.com today.