Kyle Price

BEDS2
BATHS1 full
SQUARE FEET1,232
MLS#SC48862
STATUSActive
PROPERTY TYPEResidential - Single Family
SUBDIVISIONN-A
Property Description
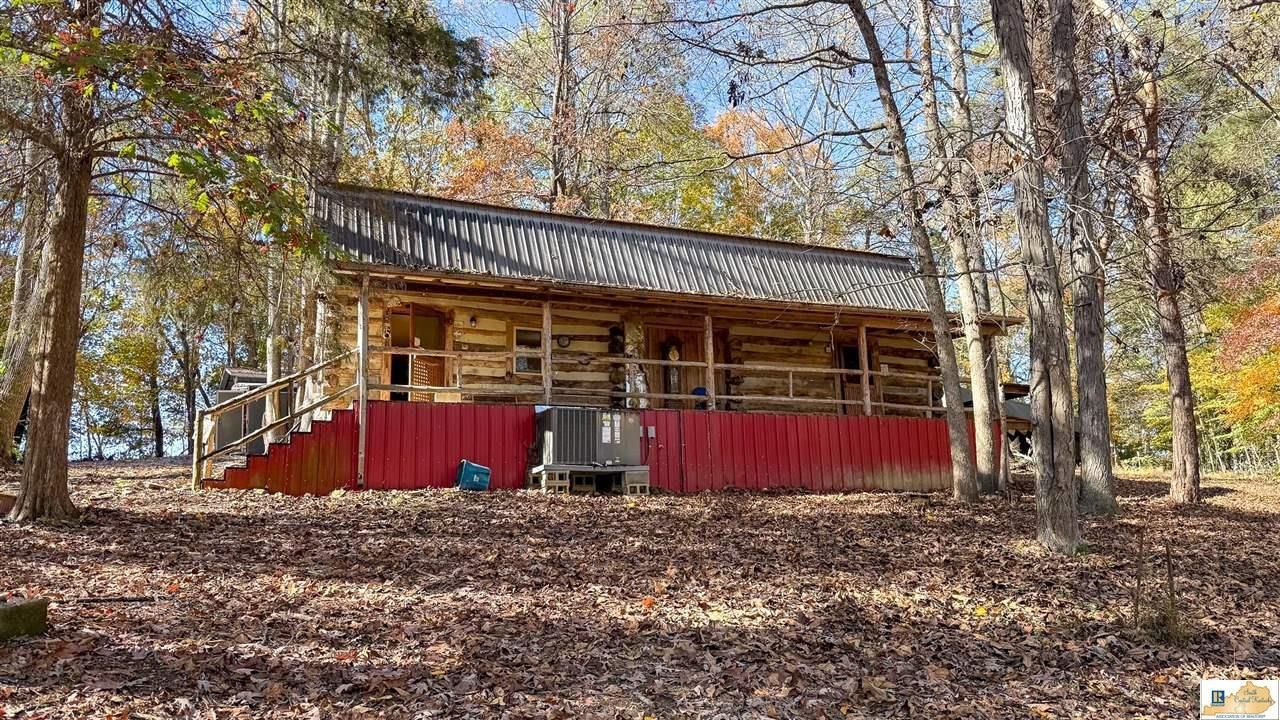
Cozy Cabin in the woods. 72 Clarence Harper Rd. features a 1242 sq. ft. log cabin sitting on a private 1.42 acre wooded lot. The property also includes 12x20 carport, a large 18x60 multi-purpose barn/shed , covered front porch and a circle driveway. Inside the spacious first floor living room and kitchen boast beautiful pine flooring and authentic log walls.The full bath and stairs are convieniently located in the dog trot area between the kitchen and living room. The two airy and well lit bedrooms are located upstairs with ample closets. This rustic log cabin has all the conveniences of modern living with central heat & air, city water & gas, and high speed internet. This home is ideal for all those seeking nature and a simpler lifestyle!
Property Features
Property Type: Residential - Single Family
Cooling: Central Air, Central Electric, Central Gas, Combinati
Garage: 1
Heating: Central, Heat Pump
Home Style: 1-1/2 Story, Log
Lot Size: 1.43 Acres
Roof Type: Metal
Year Built: 1980
Amenities
Attic Access Only
Ceiling Fan(s)
Barn
Covered Front Porch
Workshop
Mature Trees
Trees
Feature Descriptions
Appliances/Equipment: None
Basement: None
Bathroom Features: Tub/Shower Combo
Days on Site: 1
Exterior: Log
Fireplace/Wood Stove Features: None
Floor Coverings: Other-See Remarks
Foundation: Crawl Space, Pier & Beam
Garage: Carport Detached
Kitchen Features: None
Lot Dimensions: 1.43 Acre(s)
Sewer: Septic System
TV/Cable: Electric, Garbage-Private, Internet Cable, Internet DSL, Natural Gas, Telephone
Water: City
Window Treatments: None
Room Sizes
PrimaryBedroom: 16.6 X 10
Bedroom2: 16 X 10
FamilyRoom: 16 X 15.10
LivingRoom: 16,6 X 15.109
Local Schools
High School: Metcalfe County
Middle School: Metcalfe County
Elementary School: Metcalfe County
Listed By / Shown By
Listed By
Agency Name: Elmore Realty & Auction
Agency Phone: 270-651-7711
Shown By
Agent Name: Kyle Price
Agent Phone: (270) 792-4845
Agency Title: CRYE-LEIKE Executive Realty

Estimate Your Payment
Estimated Payment
$ 1,005.94 per month $956.65 Principal & Interest $0.00 Property Tax (data not provided by mls) $49.29 Homeowner's InsuranceChange Payment Information
Privacy Policy / DMCA Notice / ADA Accessibility


This site is hosted, designed and copyright
© 1994 - 2026 by
Delta Media Group, Inc. -- Patent Pending --
72 Clarence Harper Road | MLS# SC48862
This single family home located at 72 Clarence Harper Road , Edmonton, KY 42129 is currently listed for sale with an asking price of $169,000. This property was built in 1980 and has 2 bedrooms and 1 full baths with 1232 sq. ft. Clarence Harper Road is located in the N-A subdivision. Search N-A real estate on kprice.realestateinbowlinggreen.com today.