Kyle Price

BEDS4
BATHS3 full
SQUARE FEET2,305
MLS#260014086
STATUSActive
PROPERTY TYPEResidential - Single Family
SUBDIVISIONUniversity Ridge 6
Property Description
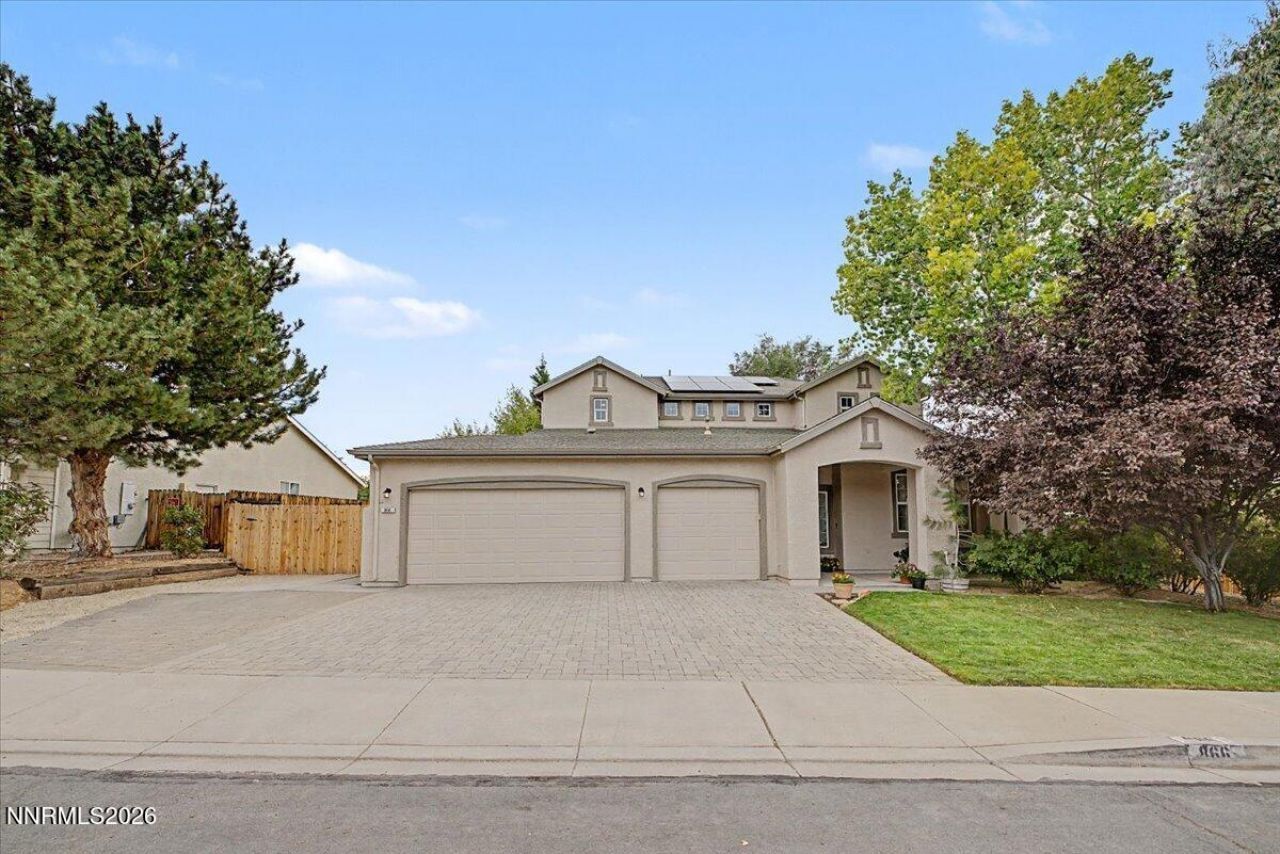
Welcome to 866 N University Park Loop, where comfort, charm, and everyday living come together in University Ridge. This beautifully updated two-story home offers 4 bedrooms, 3 baths, and the kind of warmth that feels instantly like home. Inside, engineered hardwood floors, crisp white cabinetry, and a spacious kitchen island create a bright and inviting heart of the home. With both a living room and family room, there's plenty of space to gather, unwind, and make memories together. The thoughtfully designed floor plan includes a main-level bedroom and bath, perfect for guests, a home office, or flexible family living. Upstairs, three additional bedrooms and two baths provide plenty of room for everyone to spread out. Step outside and the setting becomes just as inviting. The large lot features a spacious backyard framed by mature landscaping, creating a private backdrop for summer evenings, backyard games, entertaining, or simply enjoying a little extra room to breathe. A 3-car garage and RV parking add the functionality every family appreciates. The home comes complete with solar system which is fully paid off. There's something special about a home that feels both beautifully updated and genuinely welcoming. With its generous spaces, flexible floor plan, established yard, and unmistakable sense of coziness, 866 N University Park Loop is more than a house-it's a place to gather, grow, and make memories for years to come.
Property Features
Property Type: Residential - Single Family
Cooling: Central Air
Fireplaces: 1
Garage: 3 car attached
Heating: Forced Air, Natural Gas
Lot Size: 0.26 Acres
Roof Type: Composition, Shingle, Pitched
Stories: 2.0
Taxes: $3,738
Year Built: 2005
Amenities
Ceiling Fan(s)
High Ceilings
Kitchen Island
Walk-In Closet(s)
Fire Pit
Rain Gutters
Feature Descriptions
Additional Rooms: None
City Limits: Yes
Construction Type: Site/Stick-Built
Cooling Y/N: Yes
Dining: Separate/Formal Room
Exterior: Stucco
Family Room: Separate/Formal Room
Fencing: Back Yard, Full
Fireplace: Gas, Living Room
Fireplace Y/N: Yes
Flooring: Carpet, Wood
Foundation: Slab
Heating Y/N: Yes
HOA Fee: $240/AnnuallyAppliances:
HOA Y/N: Yes
Kitchen: Breakfast Nook, Built-In Dishwasher, Built-In Microwave, Disposal, Kitchen Island
Laundry Features: Washer Hookup, Laundry Room, Shelves
Living Room: Ceiling Fan(s), Separate/Formal Room
Lot Features: Landscaped, Level, Sprinklers In Front, Sprinklers In Rear
Master Bedroom: Ceiling Fan(s), High Ceilings, Double Sinks, Garden Tub, Shower Stall, Walk-In Closet(s)
OtherStructures: Shed(s)
Parcel #: 003-682-03
Parking: Attached, Garage, Garage Door Opener, RV Access/Parking, Garage Door Opener Controls
Patio/Porch: Patio, Covered
Road Frontage: Public
Road Responsibility: Public Maintained Road
Security Features: Smoke Detector(s), Keyless Entry, Video Doorbell, Security Cameras Owned
Sewer: Public Sewer
Sprinklers: Automatic, Drip System, Front, Rear
SQFT Living: 2305
Utilities: Cable Available, Electricity Connected, Natural Gas Available, Phone Available, Sewer Available, Sewer Connected, Water Available, Water Connected, Cellular Coverage, Internet Available
Water: Public
Water Rights Y/N: No
Window Features: Drapes, Double Pane Windows, Vinyl Frames, Rods
Local Schools
High School: Hug
Middle School: Clayton
Elementary School: Peavine
Listed By / Shown By
Listed By
Agency Name: Key Collective
Shown By
Agent Name: Kyle Price
Agent Phone: (270) 792-4845
Agency Title: CRYE-LEIKE Executive Realty

Estimate Your Payment
Estimated Payment
$ 4,775.74 per month $4,245.49 Principal & Interest $311.50 Property Tax $218.75 Homeowner's InsuranceChange Payment Information
Privacy Policy / DMCA Notice / ADA Accessibility


This site is hosted, designed and copyright
© 1994 - 2026 by
Delta Media Group, Inc. -- Patent Pending --
866 N University Park Loop | MLS# 260014086
This single family home located at 866 N University Park Loop, Reno, NV 89512 is currently listed for sale with an asking price of $750,000. This property was built in 2005 and has 4 bedrooms and 3 full baths with 2305 sq. ft. N University Park Loop is located in the University Ridge 6 subdivision. Search University Ridge 6 real estate on kprice.realestateinbowlinggreen.com today.